


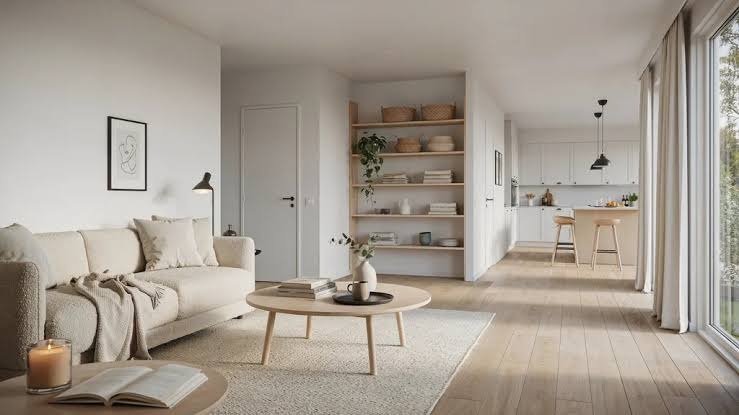
A home tells a story through the way its rooms are arranged, the materials that surround us, and the small details that support everyday routines. Imagine a family moving into a new apartment. The living room looks spacious, but the furniture blocks movement. The kitchen has attractive cabinets, yet essential utensils are difficult to reach. The bedrooms feel unfinished because storage and lighting were never planned properly. Thoughtful house interior design can address these challenges by bringing appearance and functionality together.
Creating a comfortable home involves more than choosing colours or purchasing furniture. It requires understanding how people use their spaces, what they need to store, and which design decisions will remain useful over time. The following considerations can help homeowners create interiors that feel personal, organized, and practical.
1. Start With The Way You Live
Before selecting furniture or finishes, consider the activities that happen in each room. A household that regularly hosts guests may need flexible seating and an adaptable dining area. A family working from home might require dedicated workstations with suitable lighting and electrical access.
These everyday habits should influence the layout from the beginning. Measuring rooms, identifying movement paths, and noting existing limitations can prevent costly design changes later.
A clear understanding of household routines also helps distinguish essential features from decorative additions. When the design reflects real needs, the finished home becomes easier to use and maintain.
2. Give Every Room A Clear Purpose
Open layouts can make homes feel connected, but they still need a sense of organization. Without thoughtful planning, different activities may compete for the same space.
A living room can accommodate conversation, entertainment, and occasional work if furniture is positioned carefully. In smaller apartments, rugs, shelving, or lighting arrangements can help distinguish activity zones without introducing unnecessary partitions.
Bedrooms, dining areas, and study corners also benefit from clearly defined functions. The goal is to create a natural flow between rooms while ensuring that each area supports its intended purpose.
3. Choose Colours That Work Together
Colour influences the overall atmosphere of an interior. Light neutrals can help a compact room feel brighter, while deeper shades may add character to larger spaces. However, the result depends on daylight, artificial lighting, furniture, and the surrounding finishes. Thoughtful house interior design helps homeowners select colours that complement the room’s size, lighting, and overall style.
Instead of selecting colours independently for every room, homeowners can establish a coordinated palette. For example, warm white walls, natural wood finishes, and muted green accents can create continuity without making every room look identical.
Testing paint samples under different lighting conditions before finalizing a colour can also help avoid unexpected results.
4. Make Storage Part of The Design
Storage should be planned before rooms become crowded with furniture and personal belongings. A lack of suitable cabinets can make an otherwise attractive home difficult to organize.
Built-in wardrobes, overhead cabinets, kitchen pull-outs, and concealed utility storage can make better use of available space. Full-height units may provide additional capacity where ceiling height and room proportions allow them.
The arrangement inside a cabinet matters just as much as its exterior appearance. Adjustable shelves, drawer dividers, and dedicated sections for frequently used items can improve accessibility. A well-planned storage system should match the household’s belongings rather than simply maximize the number of cabinets. This approach helps preserve usable floor space and keeps everyday items within reach.
5. Balance Natural And Artificial Lighting
Lighting can change how colours appear, highlight architectural details, and influence the comfort of a room. A single ceiling light may provide general illumination, but it rarely meets every requirement.
Layered lighting combines ambient light for overall visibility, task lighting for specific activities, and accent lighting for selected features. Kitchen counters benefit from focused illumination, while bedside lights can support reading without illuminating the entire room.
During planning, electrical points and switch locations should be considered alongside the furniture layout. This helps avoid awkward extensions and inconvenient controls after installation.
6. Select Materials For Everyday Demands
Beautiful finishes need to withstand the conditions in which they are used. Kitchen countertops face frequent cleaning and food preparation, bathroom surfaces encounter moisture, and living room flooring may experience considerable foot traffic. Careful house interior design helps homeowners select finishes that balance visual appeal with everyday practicality.
Material selection should account for durability, maintenance, installation quality, and cost. A surface that looks impressive in a showroom may not be suitable for a busy household if it requires frequent specialist care.
Choosing suitable products for individual rooms can help maintain a consistent appearance while avoiding unnecessary maintenance.
7. Design Furniture Around Movement
Furniture should fit the room rather than dominate it. Oversized sofas, wide dining tables, and bulky cabinets can restrict movement, particularly in compact apartments.
Before purchasing major pieces, homeowners should measure the room and map out the intended arrangement. Doors, windows, walkways, and access to storage should remain unobstructed.
Custom furniture can be useful when standard sizes do not suit the available dimensions. A carefully designed study desk, compact dining unit, or fitted wardrobe can address specific requirements without wasting space.
- Plan The Budget Before Work Begins
Interior projects involve several interconnected expenses, including design fees, materials, furniture, installation, electrical work, plumbing, and finishing. Without a clear budget, small additions can gradually increase the total cost.
Homeowners should identify essential requirements first and compare quotations based on the same scope of work. Material specifications, installation charges, payment schedules, and exclusions should be clearly documented.
Experienced residential interior designers Bangalore homeowners consult can help coordinate design decisions with practical requirements, provided the project scope and responsibilities are clearly agreed upon.
Conclusion
Creating a well-designed home means making thoughtful decisions about space, lighting, materials, storage, and personal style. When these elements work together, rooms become more comfortable, everyday routines become easier, and the property reflects the people who live in it.
A successful interior is not necessarily the most elaborate one. It is the space that serves its purpose, suits its occupants, and remains practical over time. Homeowners exploring ideas for their next interior project can consider WeDezine Studio for design solutions that bring functionality and visual harmony together.
