


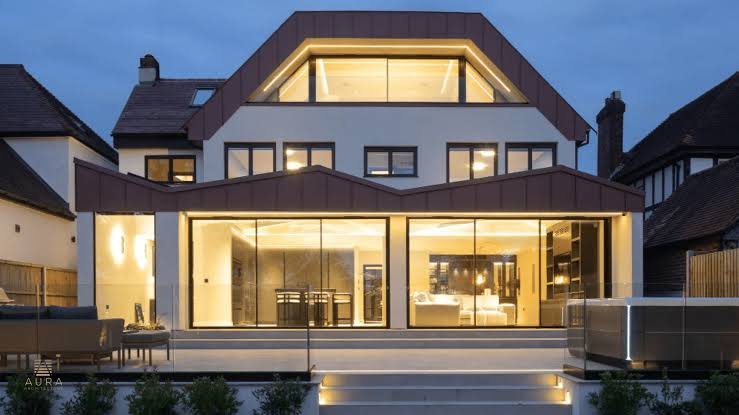
In most of England, a loft conversion is one of the easier ways to add a bedroom. In Kensington and Chelsea, it is one of the harder, because the rules that make loft conversions simple elsewhere mostly do not apply here.
That does not mean it cannot be done. It means the job is won or lost on the outside of the roof, not the inside. A good architect kensington homeowners appoint will tell you that before anything is drawn.
Here is why RBKC is so difficult for lofts, and what still gets approved.
Why Permitted Development Barely Exists in RBKC
In most boroughs, a rear dormer or a roof conversion within volume limits is permitted development, so no planning application is needed. That is the route that makes loft conversions straightforward across much of the country.
In Kensington and Chelsea, that route is mostly closed. Around 70 per cent of the borough sits within its 38 conservation areas, and conservation area status is “article 2(3) land”, where the permitted development rights for roof extensions, Class B of the General Permitted Development Order, do not apply.
On top of that, flats and maisonettes, which make up a large share of the borough’s housing, have no permitted development rights at all. And RBKC applies Article 4 directions that pull even small external changes, including roof coverings, into the planning system.
The result is that most Kensington roof schemes need a full householder planning application from the start. Assuming permitted development here is the single most common and most expensive mistake.
The Rule That Decides Everything: It’s Judged From the Street
The reason RBKC is so demanding is that it protects the appearance of whole streets, not just individual houses.
Roof alterations are assessed under the council’s own policy, which requires any roof addition to be architecturally sympathetic to the building and the group of buildings it belongs to. A loft that interrupts a continuous, intact roofline in a conservation area reads as harm to the very thing the designation exists to protect.
In practice this means a bulky box dormer on a street facing slope is almost always refused. Anything added to a roof slope facing a highway is excluded from permitted development in a conservation area in any case, so it has to make its argument through a formal application and usually loses it if it breaks the street’s rhythm.
A loft conversion in Kensington is, quite literally, decided on the outside of the building before the inside is even considered.
So What Actually Gets Approved?
Despite all this, roof conversions are consented in RBKC every year. The approvals follow a clear pattern.
Discreet conservation rooflights, slim and flush fitting to the slope, are often the gentlest and most approvable option on a sensitive or street facing roof. Rear dormers that are modest, well proportioned and not visible from the street can succeed. And a mansard can work, particularly where mansards already exist along the terrace, because completing an established pattern is treated very differently from introducing a jarring new form.
There is a helpful shift in national policy here too. The National Planning Policy Framework published in August 2026 says substantial weight should be given to adding homes and floorspace in the airspace above existing buildings, including mansard roofs, provided the design fits the overall street scene. That strengthens a well designed mansard case, though RBKC’s conservation tests still have to be met.
The common thread is sympathy with the street. Match the materials, respect the roofline, keep it subordinate, and a scheme stands a real chance.
The Materials and Detail Matter More Here
In an ordinary borough you choose loft finishes for cost and performance. In Kensington, the external finish is part of the planning case.
Conservation policy typically expects natural slate or lead to be retained or matched, not swapped for cheaper modern materials. A warm roof build up keeps the insulation continuous while preserving that external finish, and historic roof construction needs detailing that manages moisture rather than trapping it.
These are not decisions to leave to the build stage. In RBKC they are part of what gets the application approved or refused, so they belong in the design from day one.
The Paperwork Is Heavier Too
A Kensington loft application carries more supporting work than a standard one.
Expect to need a heritage statement that engages with the specific conservation area appraisal for your street, drawings that show the roof in its streetscape context rather than in isolation, and a materials specification that satisfies conservation policy. The householder application fee is £548 from April 2026, and RBKC targets a decision within eight weeks, though complex conservation cases can take longer.
Reading your conservation area appraisal before designing anything is the most valuable free step available, because it tells you exactly what the officer is protecting.
The Honest Position
A loft conversion in Kensington and Chelsea is harder than almost anywhere in the country, but harder is not impossible. The homeowners who succeed are the ones who accept early that this is a conservation and design exercise first and a space planning exercise second.
Extension Architecture is a RIBA chartered and ARB registered practice working across London, including Kensington and Chelsea, where the roof design and the conservation case have to be resolved together before the internal layout is ever drawn. In RBKC, the loft you can build is the one the street will accept, and everything else follows from getting that judgement right.
