


Toronto’s Victorian, Edwardian and interwar homes are full of character: tall ceilings, deep baseboards, solid brick and staircases built by hand. They also carry a century of repairs, shortcuts and outdated systems. If you are buying or renovating one, expect to find things that were perfectly normal when the house was built and that no longer meet today’s standards. Knowing the usual suspects helps you budget, plan and avoid panic when the walls come open.
Knob-and-Tube Wiring
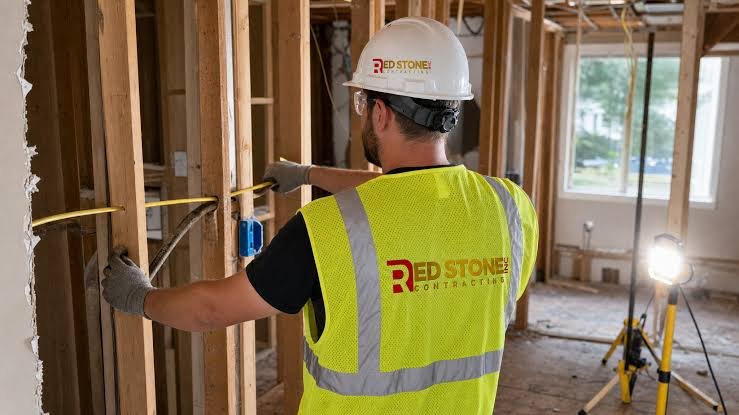
Knob-and-tube was a common wiring method in homes built roughly before the mid-twentieth century. You can recognize it by individual wires running through ceramic tubes in joists and wrapped around ceramic knobs. It has no ground wire, and the original insulation on the conductors can become brittle with age.
The wiring itself is not automatically dangerous when left undisturbed and in good condition, but problems arise when it has been spliced into, buried in insulation or overloaded by modern appliances. Many insurers in Ontario are reluctant to cover homes with active knob-and-tube, or may require replacement within a set period. Ask your insurer before you buy.
A renovation is the ideal time to replace it. Once walls and ceilings are open, a licensed electrical contractor can rewire far more easily, and the work is inspected by the Electrical Safety Authority. Rewiring a finished house without renovating is possible, but it involves more fishing of wires and patching of plaster.
Plaster and Lath Walls
Most older Toronto homes have plaster applied over wood lath rather than drywall. Good plaster is durable and dense, which helps with sound. But it can crack, sag away from the lath and become difficult to patch neatly.
When renovating, you usually face three choices: repair the plaster, cover it with a thin layer of drywall, or remove it entirely. Removal is messy and generates a large amount of heavy debris, but it gives full access for wiring, plumbing, insulation and structural repairs. Repair keeps original character, especially around mouldings and curved details, and suits rooms where little else is changing.
Before any demolition, have the plaster and surrounding materials tested. Some older plaster, joint compounds and textured finishes may contain asbestos, and older paint layers can contain lead. Testing is relatively quick, and the results determine how the material must be handled and removed.
If testing does find asbestos or lead, the work is still possible, but it changes the plan. Removal may need to be done by a qualified abatement company following provincial rules, with containment, air handling and proper disposal. That adds time and cost, so it is better to know before your contractor schedules demolition. It also matters for your family, especially if young children or pregnant people live in the home while work is underway.
Other Common Surprises Behind the Walls
Beyond wiring and plaster, older homes tend to reveal a familiar list of issues once demolition begins:
- Galvanized steel or lead water supply lines, including the service from the street
- Cracked or corroded cast iron drain stacks
- Vermiculite insulation in the attic or walls, which should be tested before disturbing
- Undersized or notched floor joists from past plumbing and heating changes
- Old ductwork wrapped in materials that may contain asbestos
- Foundations with minimal waterproofing and settled or deteriorated mortar
Lead water service lines deserve a special mention. The City of Toronto has information on identifying and replacing lead pipes on both the public and private side. Check the City’s current guidance and any available programs before you plan plumbing work.
Foundation and drainage issues are worth flagging too. Many older homes rely on clay or cast iron drain connections to the street, and roots or collapsed sections can cause backups. A camera inspection before you finish a basement is a small step that can prevent a much bigger problem later.
How to Budget for the Unknown
The honest answer is that nobody can fully price an old house until it is opened. What you can do is reduce the unknowns before you start. A thorough home inspection, a camera inspection of the main drain, an electrical assessment and hazardous material testing all narrow the range of possible surprises.
Then build a contingency into your budget, separate from the contract price. Older homes and larger scopes warrant a bigger cushion. If you do not need it, you can put it toward finishes at the end.
It also helps to choose a contractor who works on older properties regularly. Firms that focus on renovation toronto projects in century homes tend to anticipate these issues in their quotes and schedules rather than treating them as rare exceptions. Ask any contractor you interview what they typically find in houses like yours and how they price it when they do.
Preserving Character While Modernizing
Updating an older home does not mean stripping out everything that makes it special. Original trim, doors, hardwood floors, stained glass and staircases can often be removed, labelled and reinstalled, or protected in place. Many homeowners keep plaster in principal rooms while opening walls in kitchens and bathrooms where systems need upgrading.
Energy efficiency is another balancing act. Solid brick walls in Toronto’s older homes behave differently from modern framed walls, and adding interior insulation changes how they dry. A careful approach to air sealing, attic insulation, windows and mechanical upgrades can improve comfort without putting the masonry at risk. Ask for advice from someone experienced with older building envelopes before committing to a wall insulation plan.
Plan, Test and Expect the Unexpected
Older Toronto homes reward owners who go in with eyes open. Test for hazardous materials, assess the wiring and plumbing early, set aside a real contingency and work with people who know old houses. The surprises will still come, but they will be problems you planned for rather than shocks that derail the project.
