


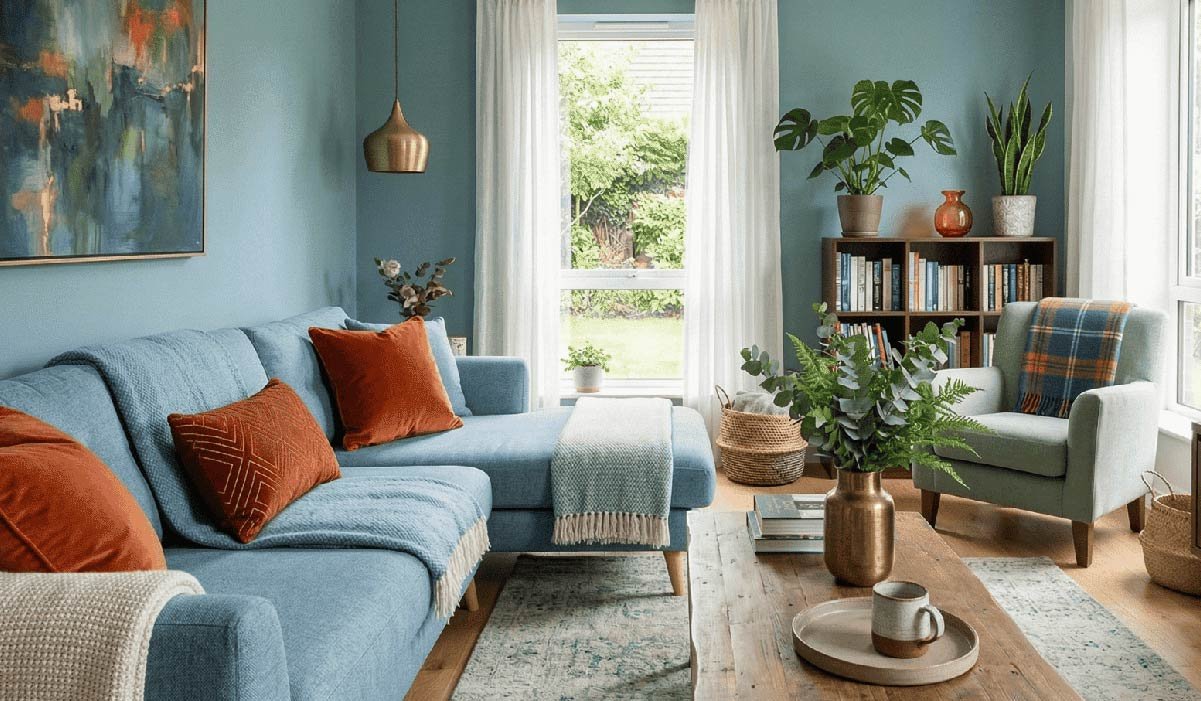
A home should provide comfort, functionality, and an environment that supports the routines of the people who live there, but properties naturally begin to show signs of age as finishes wear down, layouts become less practical, and household needs evolve. Rooms that once worked perfectly may eventually feel crowded, storage may become insufficient, and outdated kitchens or bathrooms can make everyday activities less convenient. A carefully planned home renovation provides an opportunity to address these challenges while creating a property that better reflects current priorities. Renovation can involve much more than replacing old finishes because it may include redesigning layouts, improving storage, updating kitchens and bathrooms, enhancing lighting, creating functional living spaces, improving interior details, and addressing important structural or technical requirements. When all of these elements are considered together, homeowners can create improvements that are visually appealing while also providing lasting practical value. The strongest renovation projects begin with an understanding of how the property is currently used and then develop a plan that connects design choices with construction requirements, material performance, and future household needs.
Begin With a Detailed Assessment
Before deciding which rooms to renovate, homeowners should evaluate the existing property carefully. Every home has areas that work well and areas that create daily frustrations, so identifying both can help establish realistic priorities. A kitchen may have attractive finishes but lack enough storage, while a bathroom may have adequate space but an inefficient arrangement of fixtures. Living areas may feel disconnected, bedrooms may lack sufficient closet space, or an outdated floor plan may prevent the household from using available square footage effectively. A detailed assessment can also identify signs of wear, moisture concerns, outdated systems, damaged materials, or other issues that should be addressed during the renovation. Understanding the condition of the property before construction begins helps homeowners avoid focusing exclusively on visible improvements while overlooking important underlying needs. A professional design and remodeling team can evaluate the existing structure and help determine which improvements should be prioritized.
Establish Clear Renovation Goals
A renovation becomes easier to manage when homeowners know what they want the project to accomplish. Some projects are primarily focused on improving functionality, while others may combine practical upgrades with a significant visual transformation. Homeowners should consider which rooms require the most attention and how improvements in one area may affect another. For example, opening a kitchen toward a dining or living area can influence flooring, lighting, electrical work, cabinetry, and circulation throughout adjacent spaces. Similarly, adding a bathroom may require changes to plumbing and ventilation systems. Establishing priorities early can help homeowners allocate resources more effectively and prevent the project from becoming unfocused. It is also useful to distinguish essential improvements from optional decorative features so that important structural and functional work remains central to the renovation plan.
Improve the Kitchen for Everyday Use
The kitchen often serves as one of the most active spaces in a home, making its layout and organization particularly important. An outdated kitchen may have limited countertop space, insufficient cabinets, poorly positioned appliances, or lighting that does not adequately illuminate work areas. Renovation provides an opportunity to rethink the entire room and create a more efficient arrangement. Cabinetry can be customized to accommodate cookware, pantry items, dishes, and small appliances, while drawers and specialized organizers can make frequently used belongings easier to access. Countertops should provide sufficient preparation space without reducing comfortable circulation. An island can add storage, seating, and workspace when the room has enough clearance. Appliance placement should also be considered according to the way meals are actually prepared. When these elements are planned together, the kitchen can become more organized, efficient, and comfortable without relying solely on cosmetic changes.
Create More Practical Bathrooms
Bathrooms require careful planning because they combine plumbing, fixtures, storage, lighting, ventilation, and moisture-resistant materials within limited spaces. An outdated bathroom may feel uncomfortable because of poor fixture placement, insufficient storage, inadequate lighting, or worn finishes. Renovation can address these concerns by improving the layout and introducing features that make everyday use easier. Vanities can provide additional storage, while built-in niches and shelving can reduce countertop clutter. Shower and bathtub arrangements can be reconsidered to improve comfort and accessibility, and updated lighting can provide better visibility for grooming and other tasks. Proper ventilation should also be considered because managing humidity can contribute to a more comfortable and durable environment. Materials should be selected according to their ability to withstand regular moisture and cleaning. A well-planned bathroom renovation can therefore improve both the appearance and practical performance of the space.
Reconsider the Flow Between Rooms
The relationship between rooms can strongly influence how a home feels. Narrow pathways, awkward doorways, disconnected spaces, and poorly positioned furniture can make a property feel smaller than it actually is. Renovation may provide opportunities to improve these relationships by modifying openings, changing room layouts, or creating more natural transitions. Open-concept designs can increase visual connection, but complete openness is not always necessary. In some cases, a wider doorway or partial opening can provide enough connection while maintaining useful separation between activity areas. Flooring, lighting, wall finishes, and architectural details can also help different spaces feel connected. Any structural changes should be evaluated carefully because walls and ceilings may contain important systems or structural components. Thoughtful planning can improve circulation without compromising the integrity of the existing home.
Increase Storage and Organization
Storage has a major effect on how comfortable and organized a home feels. When belongings do not have designated places, countertops, floors, and furniture can quickly become crowded. Renovation provides an opportunity to integrate storage directly into the design of the property. Built-in cabinetry, custom closets, pantry systems, shelving, drawers, and storage benches can make better use of available space. Storage should be designed around the actual belongings of the household rather than simply adding cabinets wherever there is room. Frequently used items should be positioned for easy access, while seasonal belongings can be stored in less prominent areas. Entryways can benefit from dedicated storage for shoes, bags, and outerwear, while bedrooms may need improved closet organization. Living spaces can incorporate cabinetry for books, electronics, and personal items. Well-designed storage can reduce clutter while making everyday routines more efficient.
Use Lighting to Improve the Interior
Lighting should be considered during the early stages of renovation because it can influence both functionality and atmosphere. Different rooms require different levels and types of illumination, and a single ceiling fixture may not be sufficient for all activities. Kitchens often benefit from task lighting over counters, while living areas may need a combination of ambient and accent fixtures. Bedrooms can use softer lighting alongside general illumination, and bathrooms require effective lighting around mirrors and grooming areas. Natural light should also be considered when evaluating layouts, windows, doors, and interior colors. Lighter finishes and strategically placed reflective surfaces can help distribute daylight throughout a room. Electrical planning should account for fixture locations, switches, outlets, and future needs before walls and ceilings are finished. Integrating lighting into the broader design can create a more comfortable and visually balanced environment.
Select Materials Based on Performance
The materials used during renovation should be selected according to how each space will be used. Flooring in busy areas needs to withstand regular traffic, while kitchen and bathroom surfaces must handle moisture, spills, cleaning, and frequent use. Cabinet finishes should be practical for the level of maintenance expected, and countertops should be chosen according to durability as well as appearance. Homeowners should consider how materials will age and how much ongoing care they require. A beautiful material may not be appropriate if it is difficult to maintain for the household’s lifestyle. Coordinating textures, colors, and finishes can also help create visual continuity throughout the renovated property. A balanced material palette can allow different rooms to maintain their own identity while still feeling like parts of one cohesive home.
Design Living Spaces for Flexibility
Living areas should support the activities that matter most to the household. Some families need open spaces for gatherings, while others may prioritize quiet areas for reading, hobbies, or entertainment. Furniture placement should allow natural movement and provide enough space for everyday use. Built-in storage can reduce clutter while contributing to the design, and flexible furniture can allow the room to change according to different activities. When living areas connect with kitchens or dining spaces, coordinated flooring, colors, lighting, and architectural features can create a natural transition. Renovation also provides an opportunity to improve the placement of doors and windows so that natural light and circulation work together. A flexible living area can remain useful even as household routines change over time.
Create a Dedicated Workspace
A dedicated workspace can be an important improvement for homeowners who work remotely, study, manage a business, or need a quiet location for focused activities. A renovation can convert an underused room or area into a functional office without requiring a separate structure. The space should provide comfortable desk placement, adequate lighting, electrical outlets, storage, and sufficient privacy. Built-in cabinetry can keep documents and equipment organized, while sound considerations can help reduce distractions from nearby rooms. Natural light can make the workspace more pleasant, but window placement should also be evaluated according to privacy and furniture needs. The office should remain adaptable so that it can serve another purpose in the future if household requirements change.
Consider Improvements to Comfort and Efficiency
Renovation can provide an opportunity to evaluate more than visible finishes. Depending on the project’s scope, homeowners may consider improvements to insulation, windows, lighting systems, appliances, heating and cooling equipment, or other building components. Addressing these elements while walls or ceilings are already being opened may be more practical than handling them separately later. Comfort improvements can also work together with design changes to create a more pleasant indoor environment. For example, better lighting can improve both visibility and atmosphere, while improved insulation or window performance may contribute to more consistent indoor temperatures. Homeowners should discuss these possibilities during the planning stage so that technical upgrades can be coordinated with the larger renovation schedule.
Plan Structural Changes Carefully
Some renovation projects involve removing walls, changing doorways, expanding rooms, modifying ceilings, or making other structural alterations. These changes require careful evaluation because existing walls and ceilings may contain structural elements, wiring, plumbing, or mechanical systems. A design that looks simple on paper may involve several technical considerations once construction begins. Professional planning can help identify these issues before demolition and reduce the risk of unexpected complications. Structural modifications should also be coordinated with electrical, plumbing, HVAC, and finish work so that different trades can complete their tasks in the correct sequence. Careful planning is particularly important when several rooms are being renovated at the same time because changes in one area can affect another.
Include Permits and Approvals in the Plan
Depending on the scope of the project, renovation work may require permits or other approvals. Structural modifications, additions, plumbing changes, electrical work, and other substantial improvements can involve requirements that should be addressed before construction begins. Homeowners should understand which parts of their project may require formal review and ensure that necessary documentation is prepared. Treating permits as part of the project schedule can help reduce unexpected interruptions. Professional remodeling teams can assist with design documentation and permitting requirements while keeping these steps connected to the larger construction process. Early planning can make it easier to coordinate approvals, inspections, material orders, and construction activities.
Prepare the Property for Construction
The preparation stage can have a significant effect on how smoothly renovation work progresses. Homeowners should remove personal belongings from areas where demolition or construction will occur and protect items that cannot be relocated. Depending on the scope of the project, temporary arrangements may be needed for cooking, bathing, sleeping, working, or accessing certain parts of the property. Communication with the remodeling team should cover access, deliveries, working hours, dust control, protection of finished areas, and the expected sequence of construction. Important materials and fixtures should be selected in advance whenever possible to reduce delays caused by last-minute decisions. A clear preparation plan can make the construction period easier to manage and help homeowners understand what to expect at each stage.
Design With Future Needs in Mind
A property should be able to adapt as household circumstances change. Bedrooms may eventually become offices, playrooms may become study areas, and dining spaces may serve other purposes as routines evolve. Flexible layouts, durable finishes, practical storage, and adaptable lighting can make future changes easier. Homeowners can still create distinctive interiors while choosing foundational elements that will work with different future styles. Considering long-term needs during renovation can reduce the need for major modifications later. This is especially important when investing in built-in features or structural changes because these decisions are more difficult to alter than decorative details. Designing with flexibility allows the home to remain useful even when the people living in it or the way they use it changes.
Coordinate Design and Construction
A renovation project involves many interconnected decisions, which makes coordination particularly important. Cabinetry affects appliance placement, flooring affects transitions between rooms, lighting depends on electrical planning, and layout changes can influence structural requirements. Pacific Pro Group provides remodeling, design, renovation, additions, and permitting services, allowing homeowners to coordinate multiple aspects of their projects through an integrated process. Professional coordination can help connect the initial design concept with practical construction requirements while keeping the overall project organized. Instead of treating every improvement as an independent task, homeowners can evaluate how individual decisions contribute to the broader goals of the renovation. This approach can help create a finished home that feels consistent, functional, and thoughtfully designed.
Focus on Lasting Results
The most successful renovation decisions are those that continue to provide value after the project is complete. Homeowners should consider durability, maintenance, comfort, functionality, and adaptability rather than focusing entirely on short-term trends. Quality installation is also important because even high-quality materials may not perform as expected when they are installed incorrectly. Details such as waterproofing, cabinet hardware, trim, flooring transitions, lighting controls, storage organization, and ventilation can influence how well the renovated spaces perform over time. A balanced approach allows homeowners to create a property that looks attractive while remaining practical for everyday life. Investing in lasting improvements through home renovation can also reduce the need for frequent repairs or additional remodeling in the future.
Conclusion
A thoughtfully planned home renovation can transform an outdated or inefficient property into a more comfortable, organized, functional, and adaptable living environment. The process should begin with a clear understanding of household needs and continue through careful planning of layouts, kitchens, bathrooms, storage, lighting, materials, structural changes, technical systems, and future flexibility. Renovation provides an opportunity to improve both the visible character and underlying functionality of a home, making everyday activities easier while creating spaces that better reflect the people who live there. Coordinating design, construction, and permitting from the beginning can also help reduce confusion and create a more organized project experience. With professional guidance, durable materials, thoughtful design, and careful workmanship, homeowners can create improvements that remain useful and attractive for years. The goal is not simply to make a property look newer, but to create a home that works better, feels more comfortable, and continues to support changing needs over time.
