


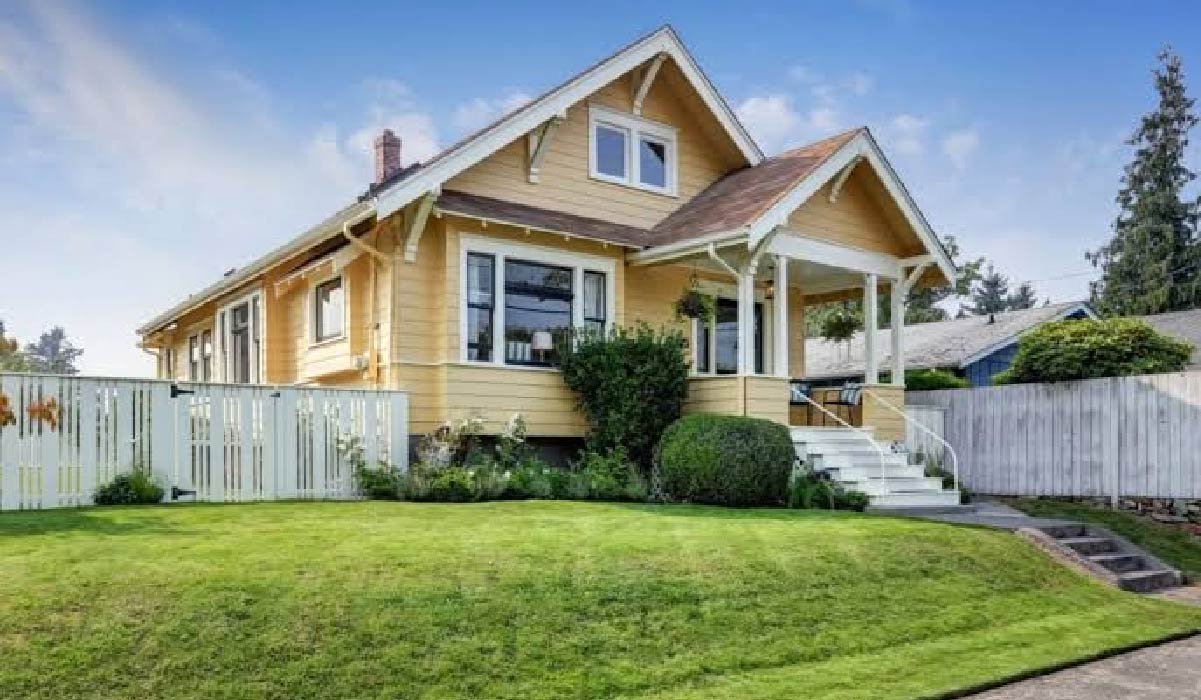
With the pace of home designs in standard plan libraries not keeping up with client briefs for custom homes, home buyers are much more aware of how they live in their homes from day to day. This means they are willing to trade square meters for flexibility in how they use their spaces. Builders and designers alike need to look at what features buyers are willing to pay to get right and where cost can be cut without offending the buyer.
Flexible layouts are replacing fixed room counts
The open plan living area is still desirable but generally with the ability to close off the area when required. This is often achieved with the use of cavity sliders, half walls or stepped ceilings to create separate areas without solid walls. Designers are now required to design for future change and would accommodate future conversion while still achieving the current brief.
Designing for future conversion is easier when done at the framing stage. A simple ground floor room with a window can be designed to include a bathroom rough-in and door position to avoid opening straight into the living area. The space can later be converted to a variety of different uses such as a guest suite, bedroom for the aging parent or even rented out as an additional bedroom to help offset the mortgage.
Design decisions that preserve optionality
- Stack wet areas vertically so a future bathroom has an economical path for drainage and venting.
- Run conduit to garages and outbuildings even when there is no immediate use.
- Specify non-load-bearing partitions in zones most likely to change, and document which walls those are.
- Size the garage for a workbench or storage wall rather than only for vehicles.
The home office has become a specified room, not a nook
Work from home has become the permanent ‘new normal’ and designs need to reflect this by detailing issues such as door close devices, sound insulation between work areas and living spaces, and views behind workstations that can be presented to clients on video calls. No longer can a corner of a landing satisfy the requirement for a home office.
Where two people in a household work from home from time to time (so not full-time), a single dedicated home office plus another space to work from home in elsewhere in the house (with power points and data outlets) is generally the best solution for them, rather than trying to locate both offices on the ground floor, for example, and dealing with the associated circulation problems.
Storage is the most common post-occupancy complaint
People underestimate how poor a storage plan is and how disappointed they’ll be once they’ve moved in. It’s not just volume, it’s also where things end up. Bloated cabinets in odd corners of the house get filled with large and impractical items that were not designed to go in there in the first place.
Where storage earns its cost
Bench and closed shoe storage in the entrance to a home helps to stop clutter from spreading into the living areas. A walk-in pantry near a garage door allows for the shortest path for unloading. Storage for linen in close proximity to bedrooms helps to reduce daily friction by keeping items required on a daily basis in close proximity to where they are required.
Energy performance is now assessed on running cost
Instead of a list of so-called “eco-friendly” features, most buyers are interested in the projected annual energy consumption of their home and thus the building science rather than the products that are used to implement it, the envelope being much more cost-effective than the mechanicals.
| Upgrade | Relative upfront cost | Payback character | Buyer visibility |
| Continuous exterior insulation | Moderate | Long, permanent, low maintenance | Low |
| Airtightness and blower door testing | Low | Fast, improves comfort immediately | Low |
| Triple glazing in cold climates | High | Slow, strong comfort gain | Moderate |
| Heat pump heating and hot water | Moderate | Fast where electricity prices are stable | High |
| Rooftop solar with battery | High | Variable, depends on tariffs | Very high |
First secure the envelope and the airtightness, then size the mechanical plant to the new load. This is opposite to the current way of doing things. Anyone weighing these trade-offs in a cold-winter market would do well to compare how builders of custom homes in Medina County, Ohio specify insulation and heating packages before locking in a budget.
Connected living and outdoor space are judged by daily use
Smart home systems are only of interest if they are easily useable (e.g. Scene activated lighting, security cameras, door locks, climate control, sprinklers for yards). Most smart home hubs are also only of interest for a short period of time and must therefore have an open approach (e.g. Structured cabling, a proper equipment room with ventilation, open system standards for the wall units).
Outdoor areas as a functional room
In terms of covering the outdoors to create additional valuable living space, this feature has rapidly evolved from a luxury to become an expected functional feature of a new home, in particular where it is located near to the kitchen. In assessing satisfaction with covered outdoor living spaces, five key factors need to be considered, shelter, threshold height, power, lighting and screening from neighbors. As with all custom features of a new home, these features have a large impact on how the space will look to future potential buyers and therefore also impact on resale value.
All of these areas follow one fundamental principle. Home owners spend their money on features that will change their daily life, not on decorations. Briefs that reflect this priority close faster and lead to fewer variations during construction.
